

For more information regarding the value of a property, please contact us for a free consultation.
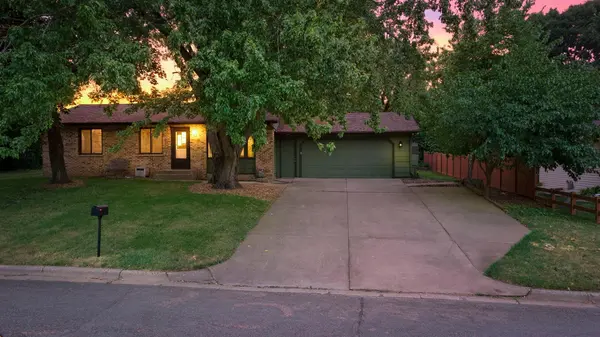
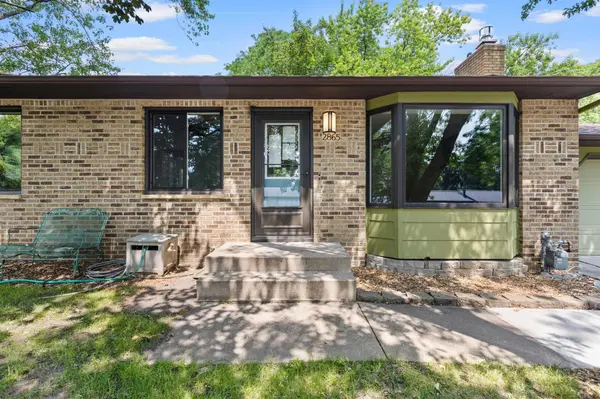
2865 Upper 79th CT E Inver Grove Heights, MN 55076
Want to know what your home might be worth? Contact us for a FREE valuation!

Our team is ready to help you sell your home for the highest possible price ASAP
Key Details
Sold Price $389,900
Property Type Single Family Home
Sub Type Single Family
Listing Status Sold
Purchase Type For Sale
Square Footage 1,810 sqft
Price per Sqft $215
MLS Listing ID 7109603
Sold Date 10/30/26
Bedrooms 4
Full Baths 1
Three Quarter Bath 1
Year Built 1975
Annual Tax Amount $7,226
Tax Year 2026
Contingent None
Lot Size 0.330 Acres
Lot Dimensions 110x129
Property Sub-Type Single Family
Property Description
Some homes get updated. This one got rebuilt with intention, from top to bottom. The main living spaces sit all on one level, with
an open, easy layout that keeps day-to-day life simple. The kitchen sets the tone with sage green cabinetry throughout and Carrara White granite countertops, finished in 2026, and both bathrooms were fully renovated to match. Light maple flooring runs through the main level. New windows, rebuilt HVAC and New AC system, upgraded attic insulation, and full spray foam insulation
in the finished basement were all completed in 2026, meaning this home isn't just updated, it's built to hold a lower energy bill for years to come. Downstairs, the basement was reconfigured to add a true 4th bedroom with a legal egress window, giving this home real flexibility for family, guests, or a home office setup. Outside, a third of an acre gives you room most listings can't offer,
anchored by a brand new deck surrounded by mature trees and natural brush, the kind of privacy that usually takes a fence to fake. A two-car attached garage rounds out the package, keeping you off the ice on winter mornings. This home didn't get a few updates here and there. Every major system, every finish, every square foot was considered and redone. Schedule your showing before it's gone.
Location
State MN
County Dakota
Zoning Residential-Single Family
Rooms
Basement Block, Finished, Full
Dining Room Kitchen/Dining Room
Interior
Heating Forced Air
Cooling Central Air
Fireplaces Number 1
Fireplaces Type Living Room, Wood Burning
Fireplace Yes
Appliance Dishwasher, Disposal, Dryer, Exhaust Fan, Freezer, Range, Refrigerator, Washer, Water Softener Owned
Exterior
Parking Features Attached Garage, Concrete, Garage Door Opener, Insulated Garage
Garage Spaces 2.0
Roof Type Age Over 8 Years,Asphalt
Building
Lot Description Corner Lot, Tree Coverage - Medium
Story One
Foundation 1052
Sewer City Sewer/Connected
Water City Water/Connected
Level or Stories One
New Construction false
Schools
School District Inver Grove Hts. Community Schools
Read Less
NEARBY SCHOOLS & BUSINESSES
GET MORE INFORMATION
- Homes For Sale in Minneapolis, MN
- Homes For Sale in Saint Paul, MN
- Homes For Sale in Edina, MN
- Homes For Sale in Eden Prairie, MN
- Homes For Sale in Wayzata, MN
- Homes For Sale in Minnetonka, MN
- Homes For Sale in Hopkins, MN
- Homes For Sale in St Louis Park, MN
- Homes For Sale in Richfield, MN
- Homes For Sale in Bloomington, MN
- Homes For Sale in Plymouth, MN
- Homes For Sale in Maple Grove, MN
- Homes For Sale in Golden Valley, MN
- Homes For Sale in New Hope, MN
- Homes For Sale in Crystal, MN
- Homes For Sale in Robbinsdale, MN
- Homes For Sale in Eagan, MN
- Homes For Sale in Apple Valley, MN
- Homes For Sale in Orono, MN
- Homes For Sale in Deephaven, MN
- Homes For Sale in Excelsior, MN