
For more information regarding the value of a property, please contact us for a free consultation.
1137 Schaefers Point RD Lake Shore, MN 56468
Want to know what your home might be worth? Contact us for a FREE valuation!

Our team is ready to help you sell your home for the highest possible price ASAP
Key Details
Sold Price $1,545,000
Property Type Single Family Home
Sub Type Single Family
Listing Status Sold
Purchase Type For Sale
Square Footage 1,532 sqft
Price per Sqft $1,008
Subdivision Schaefers Point
MLS Listing ID 7122057
Sold Date 09/15/26
Bedrooms 3
Full Baths 1
Three Quarter Bath 1
Year Built 1937
Annual Tax Amount $11,718
Tax Year 2026
Contingent None
Lot Size 37901.000 Acres
Lot Dimensions 147 x 251 x 142 x 241
Property Sub-Type Single Family
Property Description
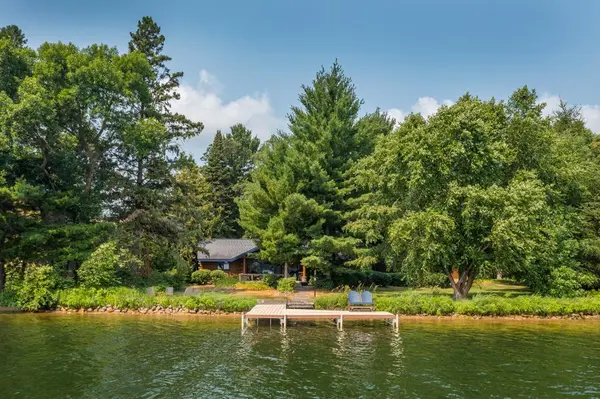
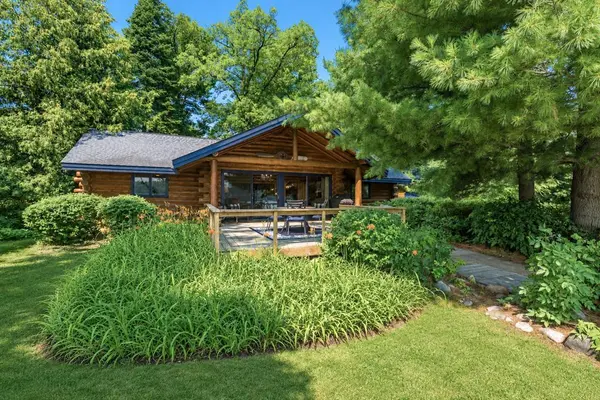
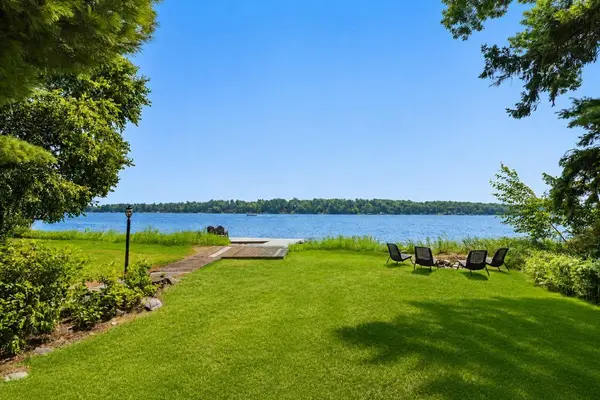
Step back in time! This CLASSIC 3BR-2BA Gull Lake log cabin embraces the feel of a bygone era and offers flawless elevation, 147ft shoreline, nice sand lake bottom, towering pines, amazing lake views and southerly exposure. Allow the warmth of this property to capture your heart with its authentic wood-burning split stone fireplace, cathedral Tongue and Groove knotty cedar log beamed ceiling, gorgeous hardwood floors, bright and cheerful lakeside sun room that brings the vast outdoor serenity & views in, a large primary suite w/ stone gas fireplace & private bath, delightful kitchen w/ classic custom cabinetry, mudroom-storage room, newer central air & furnace, 14x20 deck, paved circular drive AND a 40x30 triple garage w/ a lakeside drive-thru door to store all your lake toys and a walk up 39' long “stand up” attic offering abundant storage…or would make a great finished bunk room-game room! Truly timeless & tranquil!
Location
State MN
County Cass
Zoning Shoreline
Body of Water [{\"WaterBodyName\":\"Gull\", \"LakeAcres\":10010.01, \"WaterBodyKey\":\"98604\", \"NST_LakeClass\":\"General Development\", \"NST_LakeChain\":\"Y\", \"LakeChainName\":\"Gull\", \"BodyOfWaterNumber\":\"11030500\", \"LakeDepth\":80, \"LakeChainAcres\":13497}]
Lake Name Gull
Rooms
Basement Crawl Space
Dining Room Informal Dining Room, Living/Dining Room
Interior
Heating Forced Air
Cooling Central Air
Fireplaces Number 2
Fireplaces Type Full Masonry, Gas, Living Room, Primary Bedroom, Wood Burning
Fireplace Yes
Appliance Dishwasher, Dryer, Electric Water Heater, Water Filtration System, Microwave, Range, Refrigerator, Stainless Steel Appliances, Washer, Water Softener Owned
Laundry Main Level
Exterior
Parking Features Detached Garage, Asphalt, Garage Door Opener
Garage Spaces 3.0
Waterfront Description Lake Front
View East, Panoramic, South
Roof Type Asphalt
Road Frontage N
Building
Lot Description Accessible Shoreline, Tree Coverage - Medium
Story One
Foundation 1532
Sewer Mound Septic, Private Sewer, Septic System Compliant - Yes
Water Private, Sand Point, Well
Level or Stories One
Structure Type Log,Stone
New Construction false
Schools
School District Brainerd
Read Less
NEARBY SCHOOLS & BUSINESSES
GET MORE INFORMATION
- Homes For Sale in Minneapolis, MN
- Homes For Sale in Saint Paul, MN
- Homes For Sale in Edina, MN
- Homes For Sale in Eden Prairie, MN
- Homes For Sale in Wayzata, MN
- Homes For Sale in Minnetonka, MN
- Homes For Sale in Hopkins, MN
- Homes For Sale in St Louis Park, MN
- Homes For Sale in Richfield, MN
- Homes For Sale in Bloomington, MN
- Homes For Sale in Plymouth, MN
- Homes For Sale in Maple Grove, MN
- Homes For Sale in Golden Valley, MN
- Homes For Sale in New Hope, MN
- Homes For Sale in Crystal, MN
- Homes For Sale in Robbinsdale, MN
- Homes For Sale in Eagan, MN
- Homes For Sale in Apple Valley, MN
- Homes For Sale in Orono, MN
- Homes For Sale in Deephaven, MN
- Homes For Sale in Excelsior, MN