
For more information regarding the value of a property, please contact us for a free consultation.
7809 119th AVE N Champlin, MN 55316
Want to know what your home might be worth? Contact us for a FREE valuation!

Our team is ready to help you sell your home for the highest possible price ASAP
Key Details
Sold Price $459,000
Property Type Single Family Home
Sub Type Single Family
Listing Status Sold
Purchase Type For Sale
Square Footage 2,089 sqft
Price per Sqft $219
Subdivision Champlin River Park
MLS Listing ID 7020008
Bedrooms 4
Full Baths 1
Half Baths 1
Three Quarter Bath 1
Year Built 1983
Annual Tax Amount $1,007
Tax Year 2025
Lot Size 0.290 Acres
Property Sub-Type Single Family
Property Description
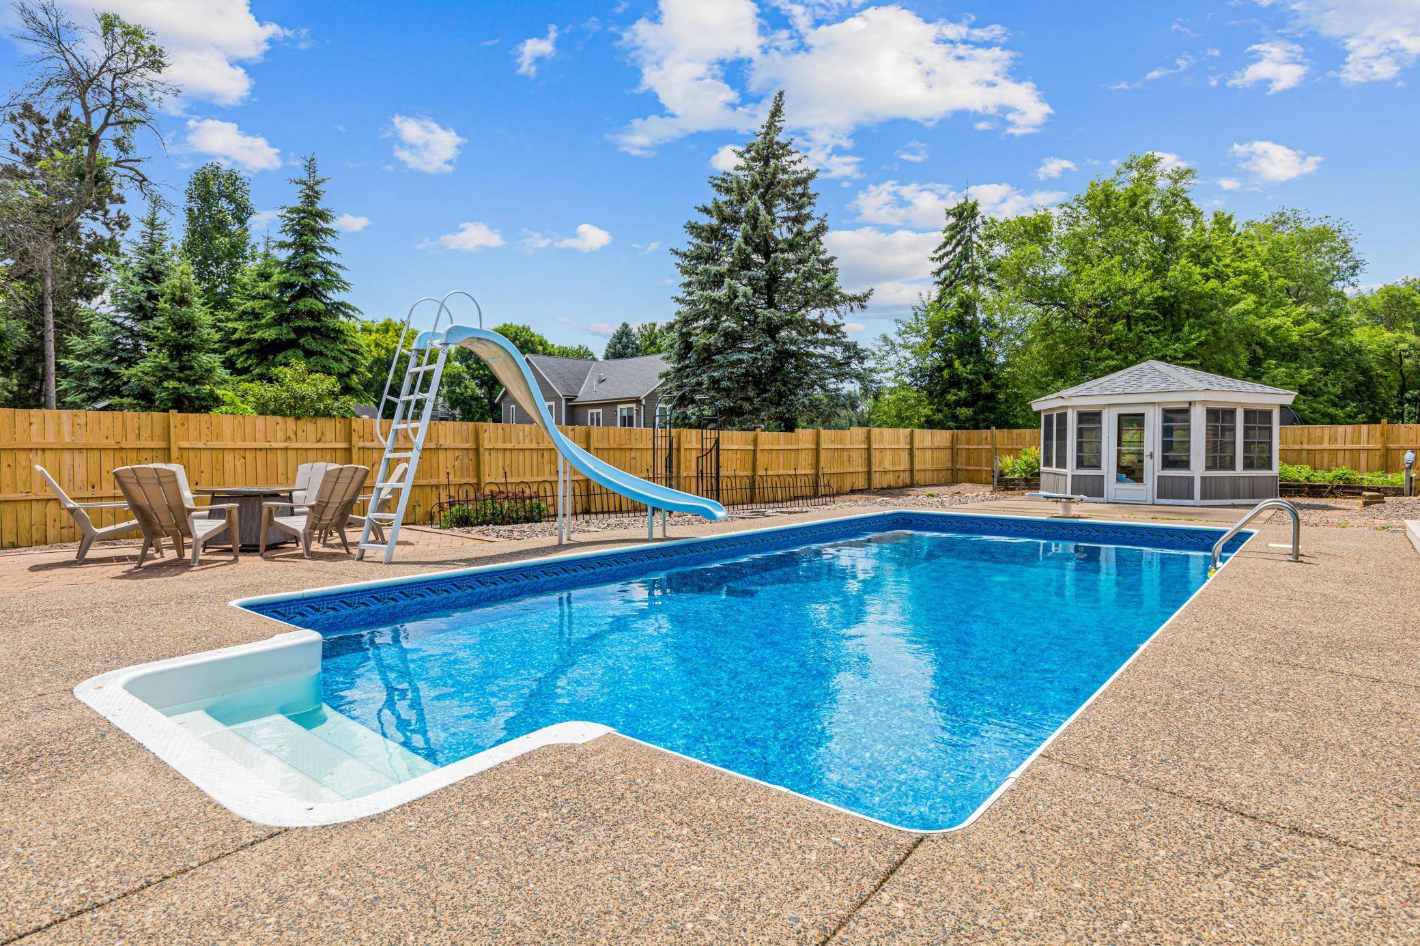
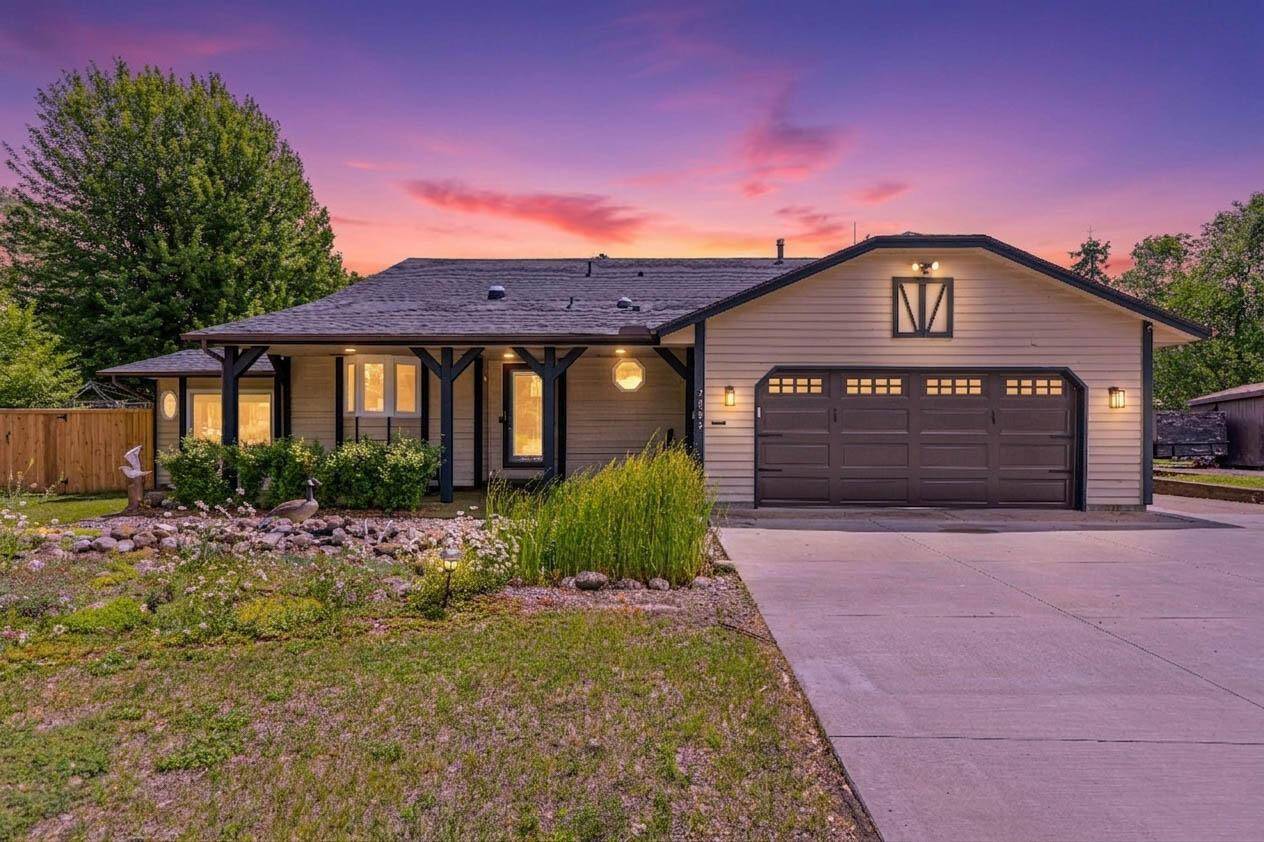
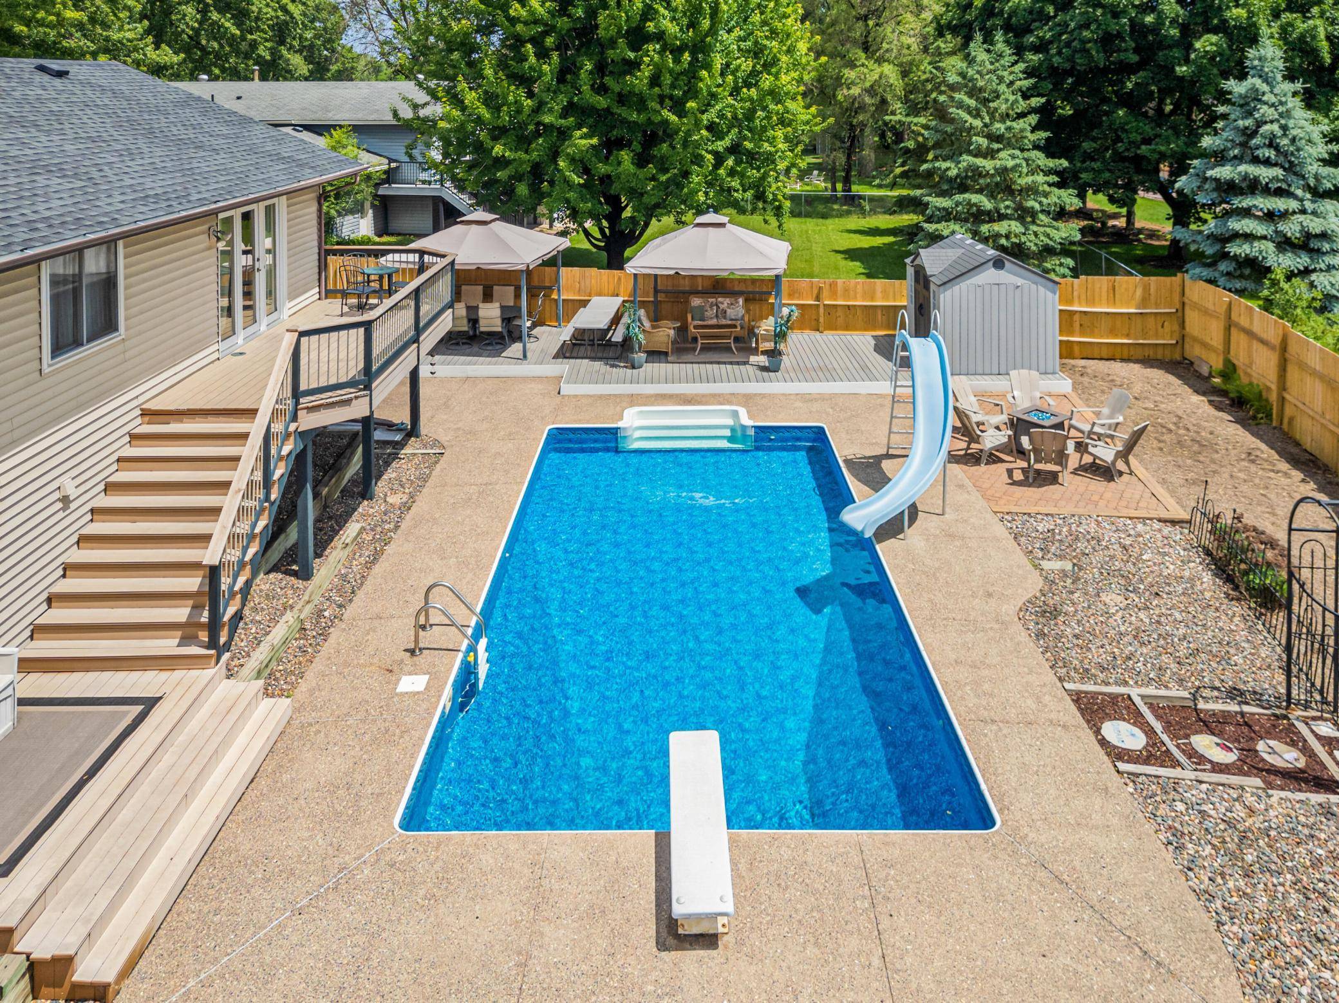
Welcome home to resort style living at the end of a quiet cul-de-sac with outstanding neighbors. Listed by the second owners, this home has been well cared for and periodically updated since it was constructed. In 2025, the roof was replaced with all new long life shingles, the 300 foot privacy fence around the back yard pool was replaced with gorgeous Minnesota yellow pine wood fencing for years of beauty, privacy and security. Updated ceiling and LED lights in the lower level and new carpet throughout the home.Heated tile floor span the main level featuring an open concept kitchen and dining space and a sunroom that walks out to the fully fenced back oasis. There are three bedrooms up with one having direct access to the full bathroom and a large living room with tons of natural light. The lower level consists of a primary suite set up with a bedroom, generous three-quarter bath featuring a walk-in shower and heated drying space, a walk in closet, cozy living room with fireplace and abundant storage. Enjoy the thoughtfully designed backyard complete with in-ground pool, expansive entertaining space with multiple decks, gazebos and raised flowerbeds/garden. Additional features include an updated concrete driveway, Koi pond with waterfall, maintenance free vinyl siding, double attached garage, a single car detached garage and so much more
Location
State MN
County Hennepin
Zoning Residential-Single Family
Interior
Heating Boiler, Forced Air, Fireplace(s), In-Floor Heating
Cooling Central Air
Fireplaces Number 1
Exterior
Parking Features Attached Garage, Detached Garage, Concrete, Insulated Garage
Garage Spaces 2.0
Pool Below Ground, Heated, Outdoor
Building
Story Three Level Split
Foundation 1453
Sewer City Sewer/Connected
Water City Water/Connected
New Construction false
Schools
School District Anoka-Hennepin
Read Less
NEARBY SCHOOLS & BUSINESSES
GET MORE INFORMATION
- Homes For Sale in Minneapolis, MN
- Homes For Sale in Saint Paul, MN
- Homes For Sale in Edina, MN
- Homes For Sale in Eden Prairie, MN
- Homes For Sale in Wayzata, MN
- Homes For Sale in Minnetonka, MN
- Homes For Sale in Hopkins, MN
- Homes For Sale in St Louis Park, MN
- Homes For Sale in Richfield, MN
- Homes For Sale in Bloomington, MN
- Homes For Sale in Plymouth, MN
- Homes For Sale in Maple Grove, MN
- Homes For Sale in Golden Valley, MN
- Homes For Sale in New Hope, MN
- Homes For Sale in Crystal, MN
- Homes For Sale in Robbinsdale, MN
- Homes For Sale in Eagan, MN
- Homes For Sale in Apple Valley, MN
- Homes For Sale in Orono, MN
- Homes For Sale in Deephaven, MN
- Homes For Sale in Excelsior, MN