

For more information regarding the value of a property, please contact us for a free consultation.
W5516 690th AVE Beldenville, WI 54003
Want to know what your home might be worth? Contact us for a FREE valuation!

Our team is ready to help you sell your home for the highest possible price ASAP
Key Details
Sold Price $532,875
Property Type Single Family Home
Sub Type Single Family
Listing Status Sold
Purchase Type For Sale
Square Footage 2,151 sqft
Price per Sqft $247
MLS Listing ID 7095169
Sold Date 07/29/26
Bedrooms 3
Full Baths 2
Year Built 2001
Annual Tax Amount $5,271
Tax Year 2025
Contingent None
Lot Size 12.000 Acres
Lot Dimensions 965 X 541 X 967 X 540
Property Sub-Type Single Family
Property Description
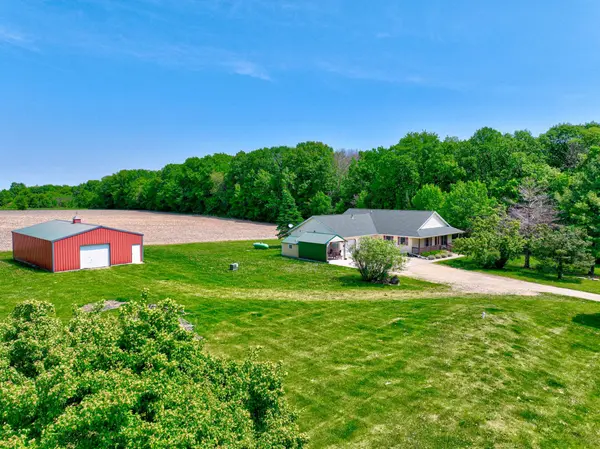
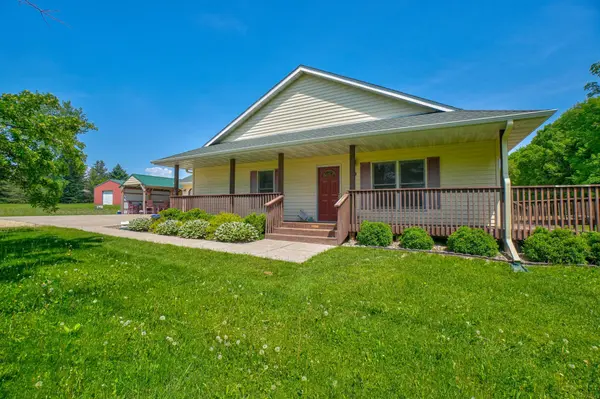
Welcome to peaceful country living on 12 beautiful acres! This spacious 3 bedroom, 2 full bathroom rambler offers the ease of one-level living with an open-concept layout, generous room sizes, and incredible indoor/outdoor functionality. The heart of the home features a bright and inviting living room with a cozy gas fireplace, high ceilings, large windows, and great natural light. The kitchen offers white cabinetry, stainless steel appliances, a gas stove, center island seating, and a large walk-in pantry, all flowing nicely into the dining and living spaces.The primary suite includes new carpet in 2022, a walk-in closet, and a private full bathroom with two sinks replaced in 2026. Two additional bedrooms plus an office/den provide flexible space for working from home, hobbies, guests, or future needs. In-floor heat runs throughout the entire home and attached garage, adding comfort and efficiency year-round.Outside, enjoy wide-open views, mature trees, a covered front porch, and a covered patio/car port area with an attached man/woman cave—perfect for relaxing, entertaining, or creating your own getaway space. The oversized attached 2-car garage includes built-in shelving and offers excellent storage, with potential to convert a portion into a 4th bedroom if desired. The property also features a large steel-sided outbuilding/pole barn, ideal for equipment, toys, workshop space, storage, or hobby use. Major updates include a new roof on the home, new gutters, new north-side siding, new roof on the pole barn, and new water heater in 2023. Additional updates include new living room, primary bedroom, and walk-in closet carpet in 2022; east-side porch replacement in 2026; and new sinks in the primary bathroom in 2026. A rare opportunity to own acreage, outbuildings, privacy, and a well-designed one-level home with room to live, work, store, and enjoy the country lifestyle!
Location
State WI
County Pierce
Zoning Residential-Single Family
Rooms
Basement None
Dining Room Informal Dining Room
Interior
Heating Forced Air, In-Floor Heating
Cooling Central Air
Fireplaces Number 1
Fireplaces Type Gas, Living Room
Fireplace Yes
Appliance Dishwasher, Dryer, Microwave, Range, Refrigerator, Stainless Steel Appliances, Washer
Laundry Main Level
Exterior
Parking Features Attached Garage, Carport
Garage Spaces 2.0
Roof Type Age 8 Years or Less
Building
Lot Description Tree Coverage - Medium
Story One
Foundation 2185
Sewer Septic System Compliant - Yes
Water Well
Level or Stories One
New Construction false
Schools
School District Ellsworth Community
Read Less
NEARBY SCHOOLS & BUSINESSES
GET MORE INFORMATION
- Homes For Sale in Minneapolis, MN
- Homes For Sale in Saint Paul, MN
- Homes For Sale in Edina, MN
- Homes For Sale in Eden Prairie, MN
- Homes For Sale in Wayzata, MN
- Homes For Sale in Minnetonka, MN
- Homes For Sale in Hopkins, MN
- Homes For Sale in St Louis Park, MN
- Homes For Sale in Richfield, MN
- Homes For Sale in Bloomington, MN
- Homes For Sale in Plymouth, MN
- Homes For Sale in Maple Grove, MN
- Homes For Sale in Golden Valley, MN
- Homes For Sale in New Hope, MN
- Homes For Sale in Crystal, MN
- Homes For Sale in Robbinsdale, MN
- Homes For Sale in Eagan, MN
- Homes For Sale in Apple Valley, MN
- Homes For Sale in Orono, MN
- Homes For Sale in Deephaven, MN
- Homes For Sale in Excelsior, MN