


For more information regarding the value of a property, please contact us for a free consultation.
4033 Kentucky AVE N Crystal, MN 55427
Want to know what your home might be worth? Contact us for a FREE valuation!

Our team is ready to help you sell your home for the highest possible price ASAP
Key Details
Sold Price $419,000
Property Type Single Family Home
Sub Type Single Family
Listing Status Sold
Purchase Type For Sale
Square Footage 2,164 sqft
Price per Sqft $193
Subdivision Brownwood Manor 3Rd Add
MLS Listing ID 7016586
Sold Date 05/01/26
Bedrooms 3
Full Baths 1
Three Quarter Bath 1
Year Built 1965
Annual Tax Amount $5,066
Tax Year 2025
Contingent None
Lot Size 0.260 Acres
Lot Dimensions 75x153
Property Sub-Type Single Family
Property Description
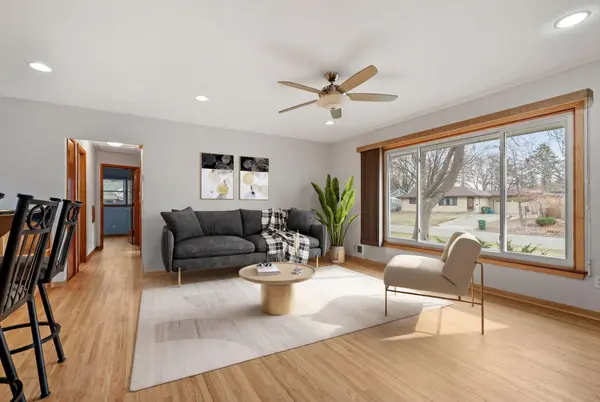
Welcome to 4033 Kentucky—an updated, move-in-ready home in an incredible location close to parks, schools, shopping, and easy commuting. This 3-bed, 2-bath, 2-car garage home offers nearly 2,200 finished sq ft with a layout designed for everyday living and entertaining. The open main level features hardwood floors, a cozy fireplace, and a beautifully updated kitchen with maple cabinets, quartz countertops, a gas stove, and a cabinet-depth refrigerator—three spacious bedrooms and a renovated bath complete the main level. Downstairs, enjoy a wonderful 3/4 bath, large family room, bar area, fridge, oversized laundry room, and large storage room. The partially fenced backyard includes a patio, fire pit, shed, and garden space—perfect for relaxing or hosting. Major updates include a newer roof, windows, furnace, driveway, sewer line, and water heater. A true turnkey home with style, space, and location
Location
State MN
County Hennepin
Zoning Residential-Single Family
Rooms
Basement Block, Daylight/Lookout Windows, Finished
Dining Room Breakfast Bar, Breakfast Area
Interior
Heating Forced Air
Cooling Central Air
Fireplaces Number 1
Fireplace Yes
Appliance Dishwasher, Disposal, Dryer, Microwave, Range, Refrigerator, Stainless Steel Appliances, Washer
Exterior
Parking Features Attached Garage
Garage Spaces 2.0
Building
Lot Description Public Transit (w/in 6 blks), Tree Coverage - Light
Story One
Foundation 1340
Sewer City Sewer/Connected
Water City Water/Connected
Level or Stories One
New Construction false
Schools
School District Robbinsdale
Read Less
NEARBY SCHOOLS & BUSINESSES
GET MORE INFORMATION
- Homes For Sale in Minneapolis, MN
- Homes For Sale in Saint Paul, MN
- Homes For Sale in Edina, MN
- Homes For Sale in Eden Prairie, MN
- Homes For Sale in Wayzata, MN
- Homes For Sale in Minnetonka, MN
- Homes For Sale in Hopkins, MN
- Homes For Sale in St Louis Park, MN
- Homes For Sale in Richfield, MN
- Homes For Sale in Bloomington, MN
- Homes For Sale in Plymouth, MN
- Homes For Sale in Maple Grove, MN
- Homes For Sale in Golden Valley, MN
- Homes For Sale in New Hope, MN
- Homes For Sale in Crystal, MN
- Homes For Sale in Robbinsdale, MN
- Homes For Sale in Eagan, MN
- Homes For Sale in Apple Valley, MN
- Homes For Sale in Orono, MN
- Homes For Sale in Deephaven, MN
- Homes For Sale in Excelsior, MN