

For more information regarding the value of a property, please contact us for a free consultation.
4329 Penn AVE N Minneapolis, MN 55412
Want to know what your home might be worth? Contact us for a FREE valuation!

Our team is ready to help you sell your home for the highest possible price ASAP
Key Details
Sold Price $326,000
Property Type Single Family Home
Sub Type Single Family Residence
Listing Status Sold
Purchase Type For Sale
Square Footage 1,758 sqft
Price per Sqft $185
Subdivision I G Scott Addn To Mpls
MLS Listing ID 6775254
Sold Date 10/14/25
Bedrooms 4
Full Baths 2
Year Built 1956
Annual Tax Amount $3,019
Tax Year 2025
Contingent None
Lot Size 6,098 Sqft
Lot Dimensions 51 X 126.74
Property Sub-Type Single Family Residence
Property Description
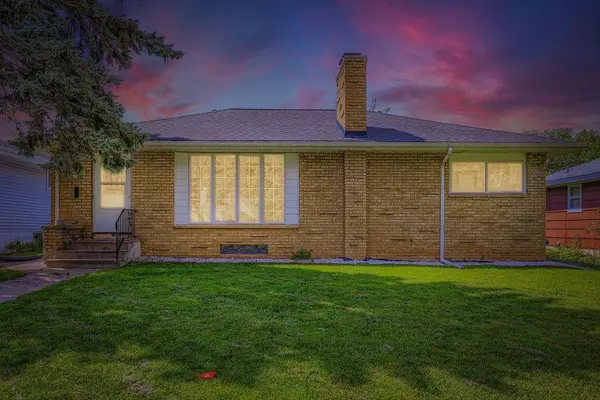
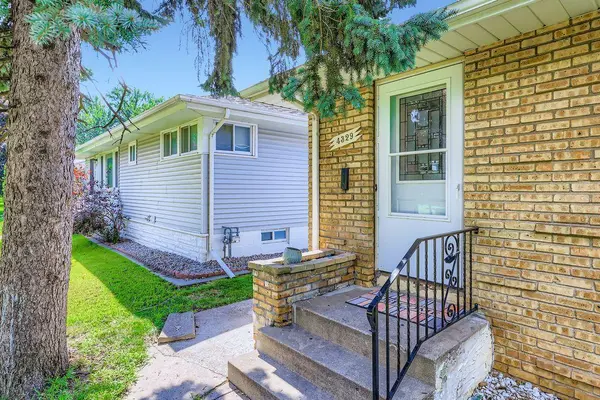
Welcome to this updated 4-bedroom, 2-bath rambler in the Victory neighborhood. Step inside to a warm and inviting living space centered around a Swedish fireplace, perfect for cozy Minnesota evenings. The main level features three bedrooms on one floor, complemented by fresh finishes and thoughtful updates that keep maintenance to a minimum and weekends free. The lower level adds a spacious family room, a fourth bedroom, and plenty of flex space for guests, hobbies, or a home office. Two full bathrooms make daily routines smooth and stress-free. Outside, you'll find a backyard ideal for gatherings, a detached two-car garage for secure parking and storage, and a large driveway for extra convenience. With transit access nearby, commuting to downtown Minneapolis is simple, while local parks, trails, and amenities give you a true neighborhood feel. This home adapts to your lifestyle today and offers space to grow into tomorrow
Location
State MN
County Hennepin
Zoning Residential-Single Family
Rooms
Basement Full
Dining Room Informal Dining Room
Interior
Heating Forced Air
Cooling Central Air
Fireplaces Number 2
Fireplaces Type Family Room, Living Room
Fireplace Yes
Appliance None
Exterior
Parking Features Detached
Garage Spaces 2.0
Fence None
Roof Type Asphalt
Building
Lot Description Some Trees
Story One
Foundation 1172
Sewer City Sewer/Connected
Water City Water/Connected
Level or Stories One
Structure Type Brick/Stone,Stucco
New Construction false
Schools
School District Minneapolis
Read Less
NEARBY SCHOOLS & BUSINESSES
GET MORE INFORMATION
- Homes For Sale in Minneapolis, MN
- Homes For Sale in Saint Paul, MN
- Homes For Sale in Edina, MN
- Homes For Sale in Eden Prairie, MN
- Homes For Sale in Wayzata, MN
- Homes For Sale in Minnetonka, MN
- Homes For Sale in Hopkins, MN
- Homes For Sale in St Louis Park, MN
- Homes For Sale in Richfield, MN
- Homes For Sale in Bloomington, MN
- Homes For Sale in Plymouth, MN
- Homes For Sale in Maple Grove, MN
- Homes For Sale in Golden Valley, MN
- Homes For Sale in New Hope, MN
- Homes For Sale in Crystal, MN
- Homes For Sale in Robbinsdale, MN
- Homes For Sale in Eagan, MN
- Homes For Sale in Apple Valley, MN
- Homes For Sale in Orono, MN
- Homes For Sale in Deephaven, MN
- Homes For Sale in Excelsior, MN