
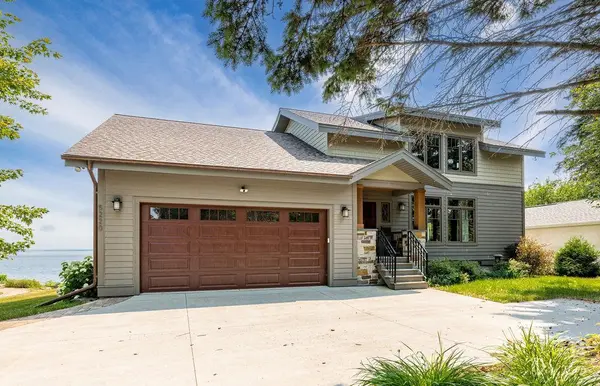

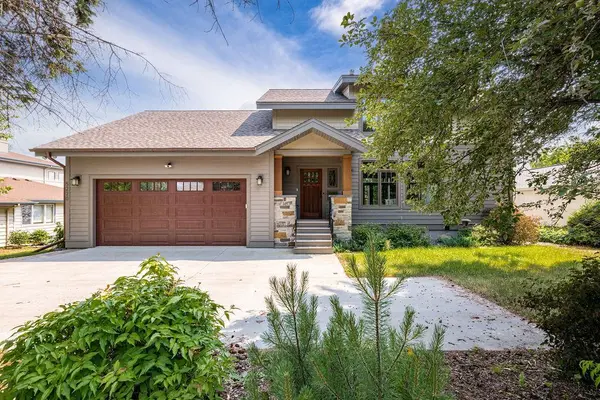
5220 London RD Duluth, MN 55804

UPDATED:
Key Details
Property Type Single Family Home
Sub Type Single Family
Listing Status Active
Purchase Type For Sale
Square Footage 2,695 sqft
Price per Sqft $445
Subdivision London Add To Duluth
MLS Listing ID 7159225
Bedrooms 2
Full Baths 1
Three Quarter Bath 1
Year Built 2021
Annual Tax Amount $14,556
Tax Year 2026
Contingent None
Lot Size 0.570 Acres
Lot Dimensions 75'x330'
Property Sub-Type Single Family
Property Description
Step inside to an open main level where the living room, dining area, and contemporary chef's kitchen flow together under soaring vaulted ceilings. The gourmet kitchen features honed granite countertops, premium Café appliances, custom cabinetry, and a large center island. Expansive windows frame the water, while artisan details highlight the care poured into the home, including beautiful Motawi tiles on the fireplace. Above, a versatile loft offers panoramic views of the Greatest of the Great Lakes.
The lower walkout level acts as a private lakeside haven with efficient in-floor heat. Here, the primary suite creates a peaceful retreat opening directly to lake views, complete with a walk-in closet and private bath. This level also features a convenient pet-wash station and a secure walk-in vault for added protection of your valuables. Just off the attached garage, a spacious lakeside bonus room offers endless possibilities as an art studio, gym, wood shop, or guest bedroom.
Outside, a screened lake room and a custom brick fireplace down by the lake let you fully immerse yourself in the lakeside lifestyle. Homes of this caliber on the legendary shores of Lake Superior are incredibly rare. Schedule your showing today.
Location
State MN
County St. Louis
Zoning Residential-Single Family
Body of Water [{\"LakeAcres\":1636356, \"NST_LakeChain\":\"N\", \"WaterBodyKey\":\"99383\", \"LakeDepth\":0, \"NST_LakeClass\":\"General Development\", \"BodyOfWaterNumber\":\"16000100\", \"WaterBodyName\":\"Superior\"}]
Lake Name Superior
Rooms
Basement Egress Window(s), Finished, Full, Walkout
Dining Room Informal Dining Room, Kitchen/Dining Room
Interior
Heating Boiler, Fireplace(s), Hot Water, In-Floor Heating
Cooling Central Air
Fireplaces Number 1
Fireplace Yes
Appliance Air-To-Air Exchanger, Electric Water Heater
Laundry Lower Level
Exterior
Parking Features Attached Garage, Concrete
Garage Spaces 2.0
Waterfront Description Lake Front
Road Frontage N
Building
Lot Description Tree Coverage - Light
Story One and One Half
Foundation 2695
Sewer City Sewer/Connected
Water City Water/Connected
Level or Stories One and One Half
New Construction false
Schools
School District Duluth
NEARBY SCHOOL & BUSINESS
GET MORE INFORMATION
- Homes For Sale in Minneapolis, MN
- Homes For Sale in Saint Paul, MN
- Homes For Sale in Edina, MN
- Homes For Sale in Eden Prairie, MN
- Homes For Sale in Wayzata, MN
- Homes For Sale in Minnetonka, MN
- Homes For Sale in Hopkins, MN
- Homes For Sale in St Louis Park, MN
- Homes For Sale in Richfield, MN
- Homes For Sale in Bloomington, MN
- Homes For Sale in Plymouth, MN
- Homes For Sale in Maple Grove, MN
- Homes For Sale in Golden Valley, MN
- Homes For Sale in New Hope, MN
- Homes For Sale in Crystal, MN
- Homes For Sale in Robbinsdale, MN
- Homes For Sale in Eagan, MN
- Homes For Sale in Apple Valley, MN
- Homes For Sale in Orono, MN
- Homes For Sale in Deephaven, MN
- Homes For Sale in Excelsior, MN