
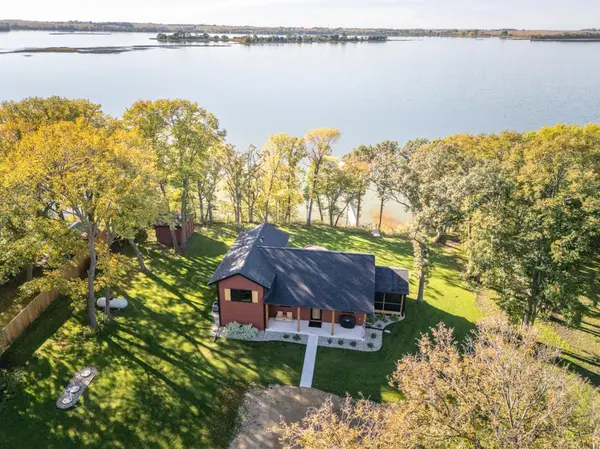


11699 Big Island RD Ashby, MN 56309

UPDATED:
Key Details
Property Type Single Family Home
Sub Type Single Family
Listing Status Pending
Purchase Type For Sale
Square Footage 1,676 sqft
Price per Sqft $295
Subdivision Big Island Shores
MLS Listing ID 7151746
Bedrooms 3
Full Baths 1
Three Quarter Bath 1
Year Built 2024
Annual Tax Amount $2,132
Tax Year 2026
Contingent None
Lot Size 1.550 Acres
Lot Dimensions 156 x 439 x 156 x 435
Property Sub-Type Single Family
Property Description
This three level split features an open layout with vaulted ceilings accented by natural woodwork, giving it a warm and inviting feel throughout. Offering alder trim, doors and cabinetry, stainless steel appliances and a generous center island, this layout is well suited for both for everyday living and entertaining.
Anderson windows bring in lots of natural light, the screened in porch is the perfect place to relax and the lakeside patio allows you the perfect place to enjoy the expansive lake views.
Additional features include a 12' x 12' storage shed for recreational equipment and lake essentials, fiber internet and a compliant septic system. The home is being offered with the furnishings, a brand-new dock and a boat lift, making it easy to enjoy the lake from day one. Built with care, this home combines quality construction, thoughtful details and a beautiful lake setting.
Location
State MN
County Grant
Zoning Residential-Single Family
Body of Water [{\"NST_LakeChain\":\"N\", \"LakeDepth\":21, \"WaterBodyKey\":\"101128\", \"BodyOfWaterNumber\":\"26000200\", \"LakeAcres\":3760.63, \"NST_LakeClass\":\"Recreational Development\", \"WaterBodyName\":\"Pelican\"}]
Lake Name Pelican
Rooms
Basement Finished
Interior
Heating Forced Air
Cooling Central Air
Fireplace No
Appliance Dishwasher, Dryer, Electric Water Heater, Water Filtration System, Microwave, Range, Refrigerator, Washer, Water Softener Owned
Laundry Laundry Room, Main Level, Sink
Exterior
Parking Features Gravel
Waterfront Description Lake Front
View Y/N South
View South
Roof Type Age 8 Years or Less,Architectural Shingle
Road Frontage N
Building
Lot Description Accessible Shoreline, Tree Coverage - Medium
Story Three Level Split
Foundation 1408
Sewer Septic System Compliant - Yes
Water Drilled
Level or Stories Three Level Split
Structure Type Block,Frame
New Construction false
Schools
School District Ashby
NEARBY SCHOOL & BUSINESS
GET MORE INFORMATION
- Homes For Sale in Minneapolis, MN
- Homes For Sale in Saint Paul, MN
- Homes For Sale in Edina, MN
- Homes For Sale in Eden Prairie, MN
- Homes For Sale in Wayzata, MN
- Homes For Sale in Minnetonka, MN
- Homes For Sale in Hopkins, MN
- Homes For Sale in St Louis Park, MN
- Homes For Sale in Richfield, MN
- Homes For Sale in Bloomington, MN
- Homes For Sale in Plymouth, MN
- Homes For Sale in Maple Grove, MN
- Homes For Sale in Golden Valley, MN
- Homes For Sale in New Hope, MN
- Homes For Sale in Crystal, MN
- Homes For Sale in Robbinsdale, MN
- Homes For Sale in Eagan, MN
- Homes For Sale in Apple Valley, MN
- Homes For Sale in Orono, MN
- Homes For Sale in Deephaven, MN
- Homes For Sale in Excelsior, MN