

355 Stubbs Bay RD N Orono, MN 55356

UPDATED:
Key Details
Property Type Single Family Home
Sub Type Single Family
Listing Status Active
Purchase Type For Sale
Square Footage 4,441 sqft
Price per Sqft $1,069
MLS Listing ID 7140847
Bedrooms 4
Full Baths 2
Three Quarter Bath 2
Year Built 2008
Annual Tax Amount $20,549
Tax Year 2026
Contingent None
Lot Size 14.650 Acres
Lot Dimensions 549x351x441x838x986x491
Property Sub-Type Single Family
Property Description
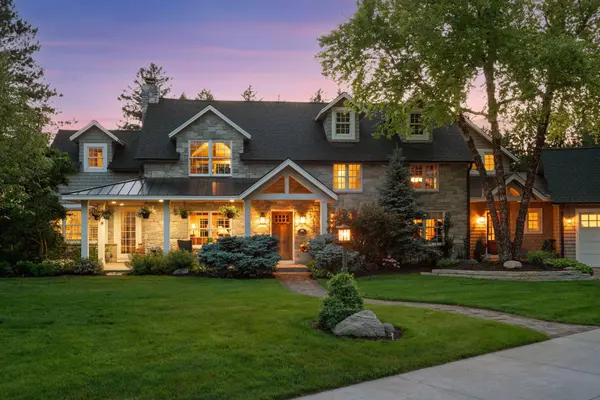
The residence is built by Stonewood and reimagined by designer Kathy Alexander, the home was artfully constructed around the original post-and-beam framing of the historic farmhouse. The result is a home that feels both timeless and fresh, offering over 4,400 square feet of living space that includes four bedrooms and four bathrooms. Every corner reflects a commitment to quality, from the light-filled interiors to the expansive concrete patio and porch designed for seamless indoor-outdoor living.
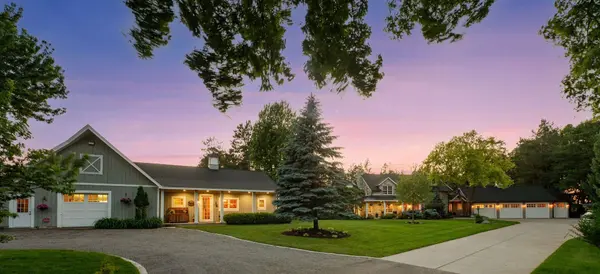
Beyond the main house, the amenities are simply unparalleled and would be nearly impossible to reproduce in such a prime, close-in location. For those with a passion for equestrian life or active hobbies, the property features an outdoor, lighted regulation-size riding arena and a professional-grade, lighted 60x44 sport court. The four-stall barn is a destination in its own right. The 2,100+ square foot barn is equipped with a wash stall, kitchen, bathroom, laundry facilities, and even a custom climbing wall.
Complete with five garage stalls and an atmosphere of quiet luxury, 355 Stubbs Bay Road N is more than just a home—it is a legacy estate. This is a rare chance to own a piece of Orono's history, reimagined for the most discerning contemporary lifestyle.
Location
State MN
County Hennepin
Zoning Residential-Single Family
Rooms
Basement Storage Space, Unfinished
Dining Room Eat In Kitchen, Separate/Formal Dining Room
Interior
Heating Forced Air, In-Floor Heating
Cooling Central Air
Fireplaces Number 1
Fireplaces Type Living Room, Wood Burning
Fireplace Yes
Appliance Cooktop, Dishwasher, Double Oven, Dryer, Microwave, Refrigerator, Wall Oven, Washer
Laundry Main Level
Exterior
Parking Features Attached Garage, Asphalt, Garage Door Opener, Heated Garage, Insulated Garage
Garage Spaces 5.0
Fence Wood
Roof Type Age Over 8 Years,Asphalt,Metal
Building
Lot Description Suitable for Horses, Tree Coverage - Medium
Story Two
Foundation 2378
Sewer Septic System Compliant - Yes
Water Well
Level or Stories Two
New Construction false
Schools
School District Orono
Others
Virtual Tour https://tours.spacecrafting.com/b-n8wpd8
NEARBY SCHOOL & BUSINESS
GET MORE INFORMATION
- Homes For Sale in Minneapolis, MN
- Homes For Sale in Saint Paul, MN
- Homes For Sale in Edina, MN
- Homes For Sale in Eden Prairie, MN
- Homes For Sale in Wayzata, MN
- Homes For Sale in Minnetonka, MN
- Homes For Sale in Hopkins, MN
- Homes For Sale in St Louis Park, MN
- Homes For Sale in Richfield, MN
- Homes For Sale in Bloomington, MN
- Homes For Sale in Plymouth, MN
- Homes For Sale in Maple Grove, MN
- Homes For Sale in Golden Valley, MN
- Homes For Sale in New Hope, MN
- Homes For Sale in Crystal, MN
- Homes For Sale in Robbinsdale, MN
- Homes For Sale in Eagan, MN
- Homes For Sale in Apple Valley, MN
- Homes For Sale in Orono, MN
- Homes For Sale in Deephaven, MN
- Homes For Sale in Excelsior, MN